Covered porch with a stacked-stone fireplace on The Tollison Creek

London, Kentucky

Built to a higher standard.

2×6 exterior walls at sixteen inches on center. Eight-and-a-half-foot ceilings. A ten-year structural warranty. Every plan customizable, and every one built as a modular or a manufactured home — your call.

Request pricing

Tell us what you’re looking for. We’ll send plans, specs and pricing.
2×6Exterior walls, 16″ O.C.
2×8Floor joists
R-30Ceiling insulation
10 yrStructural warranty
30 yrArchitectural shingles

The difference

This is not a mobile home.

People hear “factory built” and picture something thin. Then they read the wall section. Two-by-six exterior walls at sixteen inches on center. Two-by-eight floor joists. R-19 in the walls, R-30 in the ceiling. Thirty-year architectural shingles over a fully sheathed roof.

Every home is squared, aligned and tested at the factory before it ever moves — something no site-built house gets. Then it’s covered by a ten-year structural warranty.

The full spec sheet
  • Exterior walls2×6 at 16″ O.C. with 2×6 top & bottom plate
  • Floor joists2×8 (2×10 optional)
  • Floor decking23/32″ OSB
  • InsulationR-11 floor · R-19 wall · R-30 ceiling
  • Sidewall height8½ feet standard, 9 feet optional
  • WarrantyTen-year structural warranty

The lineup

Ten plans. 1,800 to 2,855 square feet.

Every one of them is a starting point — Franklin builds all of these to order, in modular or manufactured, with the layout and finishes changed to suit.

Modular or manufactured

Two codes. Your choice.

Franklin builds every floor plan either way. Choose modular and your home is built to the same state and local building codes a site-built house answers to. Choose manufactured and it’s built to the federal HUD code.

The walls, the joists, the insulation and the warranty do not change between them. What changes is which code the home is inspected against — and what your county, your lender and your land require.

Not sure which one you need? That’s the first question we’ll answer for you.

Modular (MOD)

Built and inspected to your state and local residential building code — the same standard applied to a house framed on site. Typically the route lenders and appraisers treat most like site-built.

Manufactured (HUD)

Built and inspected to the federal HUD code, a single national standard. Same Franklin construction, same warranty, and usually the faster and simpler path to permitting.

Inside

Finished like somebody cared.

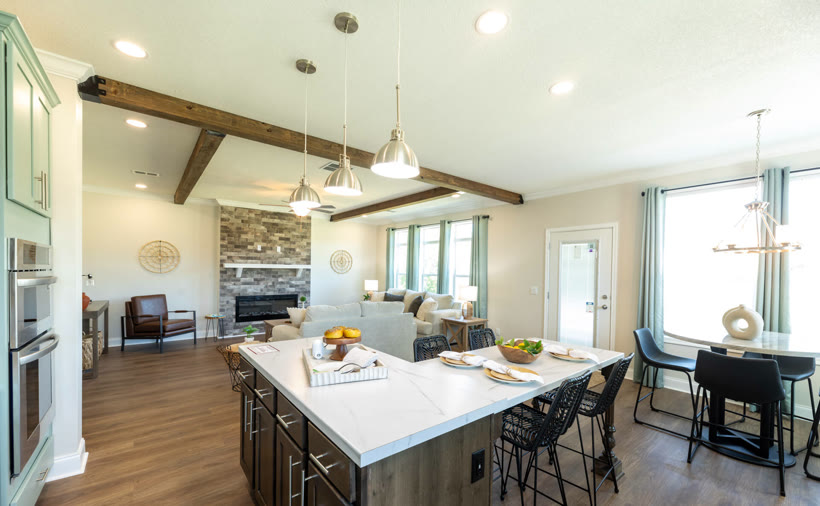
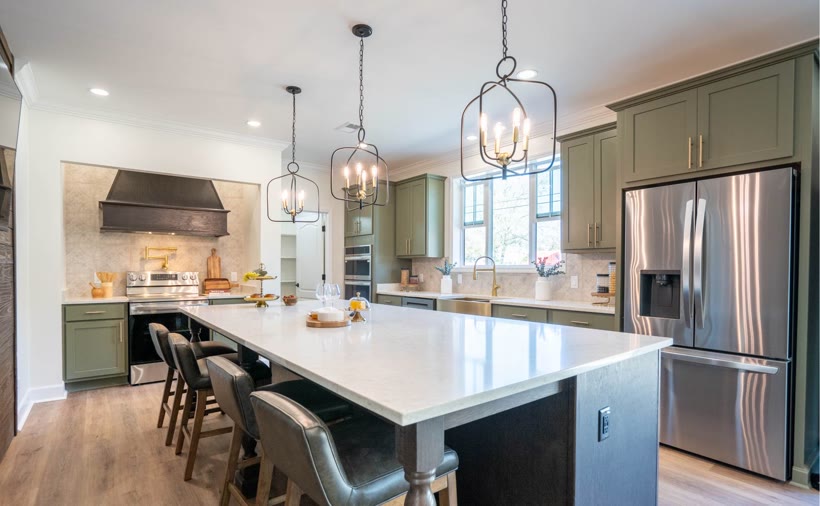
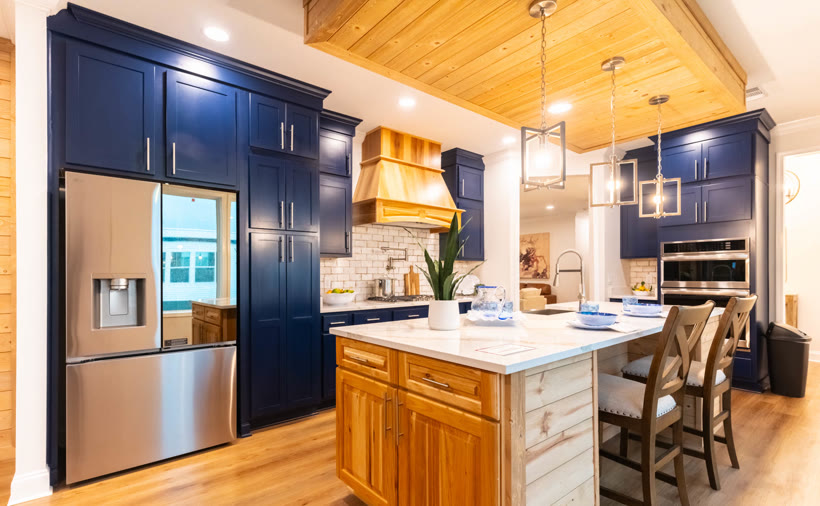
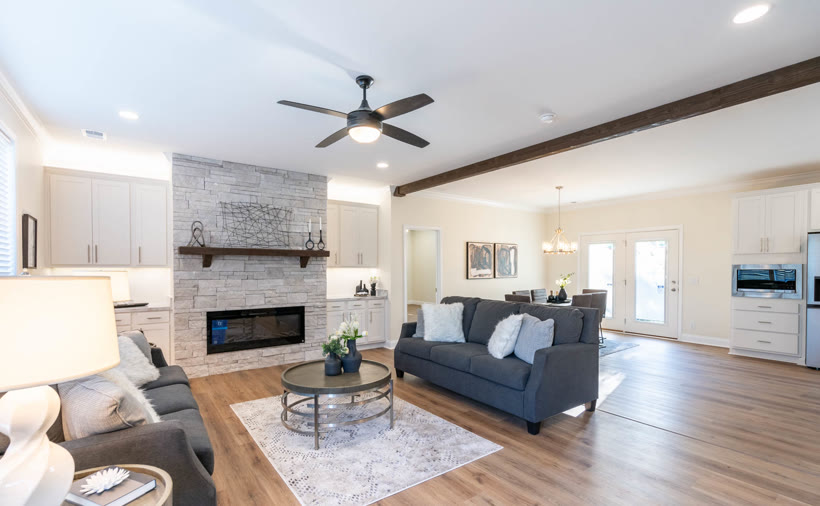
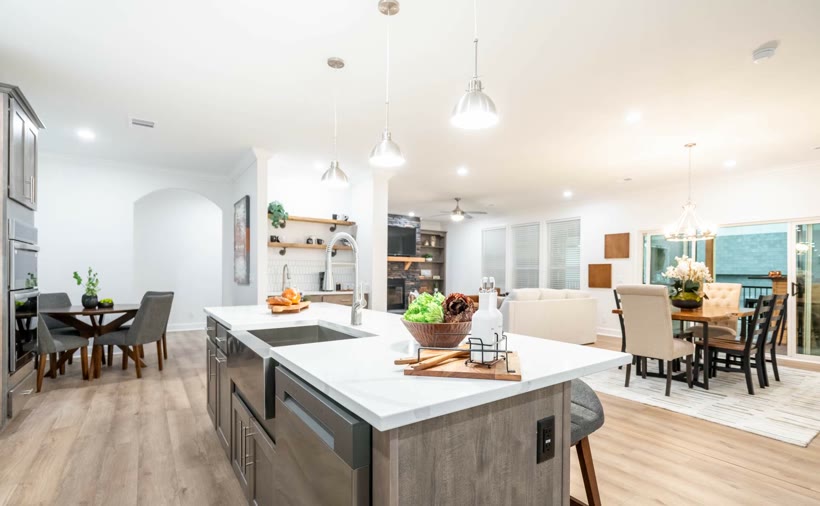
Solid wood cabinet doors with soft-close hinges. A full LG stainless appliance package. Five-and-a-quarter-inch crown and baseboards, smooth ceilings, luxury vinyl plank underfoot, and Low-E thermopane windows all the way around — standard, on every plan.

The Lost Creek interior
The Shoreline interior
Cedar Lake interior
The Piney Branch interior
The Riverview interior

Built by Franklin Homes

Made in Alabama by people who sign their work.

Every home we sell is built by Franklin Homes in Russellville, Alabama — a builder whose standard spec is other companies’ upgrade list. We chose them because the wall section held up when we read it, and because they will build any plan in the book to order.

We handle it from London: which plan, which code, which options, and what it costs.

  • Ten-year structural warranty, standard on every home.
  • Pre-aligned and tested at the factory before delivery.
  • Every floor plan fully customizable, in HUD or MOD.
  • Solid wood, soft-close cabinetry throughout.
  • 200 amp service, all copper wire.

Request pricing

Tell us which plan, and we’ll send the numbers.

Every home is quoted to your plan, your options and your site. Send us what you’re after and we’ll come back with pricing, availability and the full spec sheet.

  • Ten floor plans, from 1,800 to 2,855 square feet.
  • Every plan fully customizable — modular or manufactured.
  • Built by Franklin Homes in Russellville, Alabama.
  • Serving Kentucky & Tennessee from London, KY.

Request pricing

We’ll get right back to you.